
248 Rebel Kat Court | Charleston | $1,209,990
SHOW DETAILS
248 Rebel Kat Court
Charleston, SC 29412
$1,209,990
5
BEDS
4
BATHS
3,690
SQ. FT.
248 Rebel Kat CourtCharleston, SC 29412
For SALE
Single Family
ACTIVE
$1,209,990
EST. 3,045.83/MO CALCULATE
5
BEDS
4
BATHS
3,690
SQ. FT.
Property Description
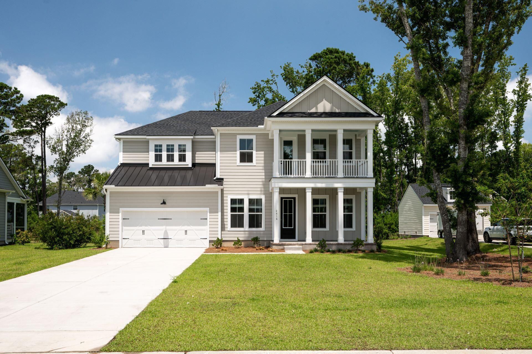
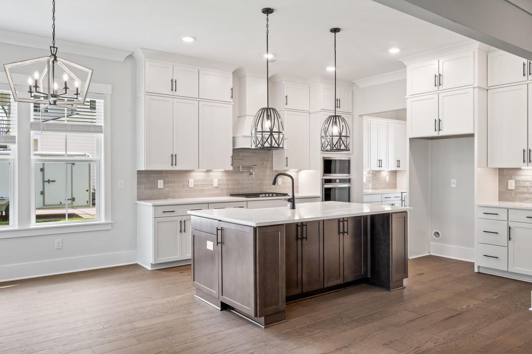
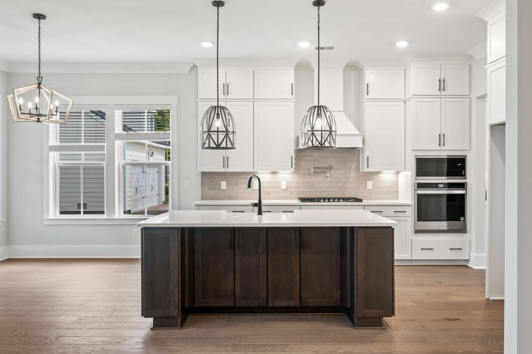
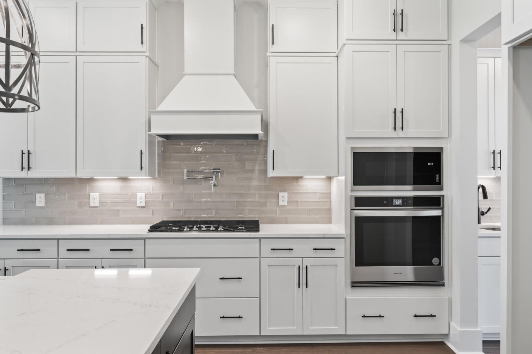
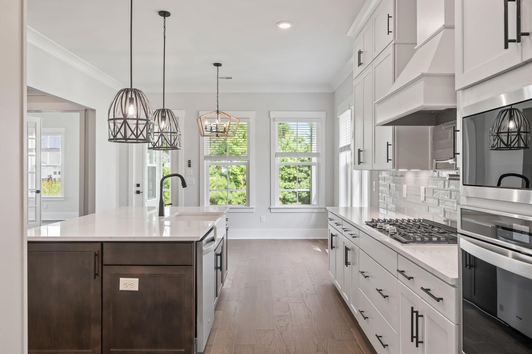
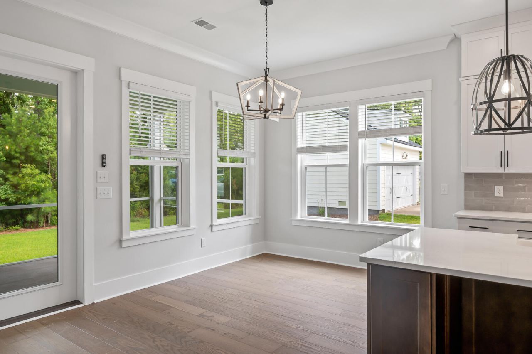
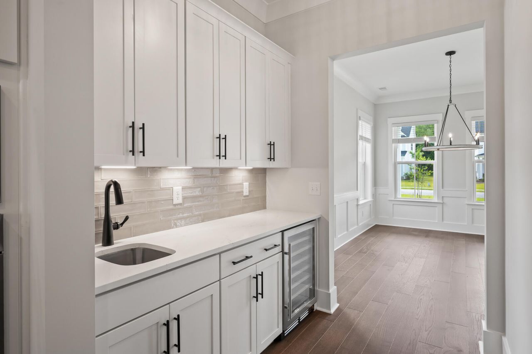
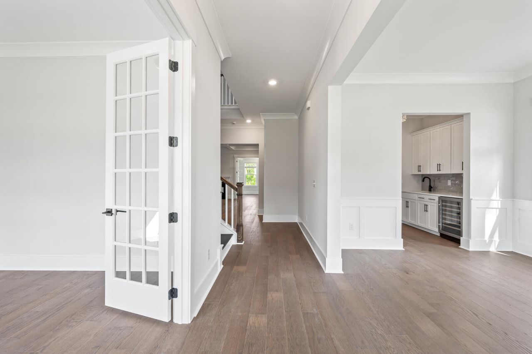
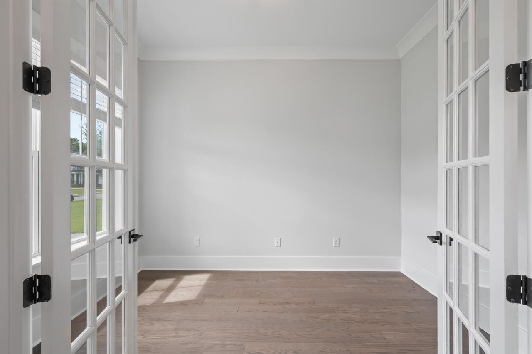
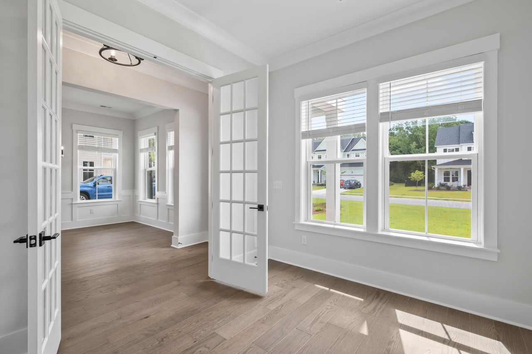
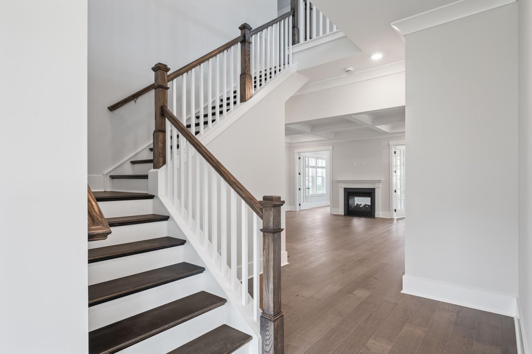
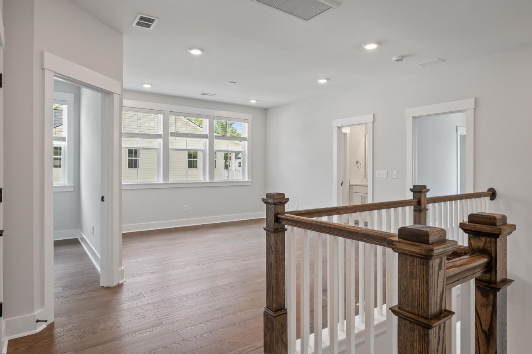
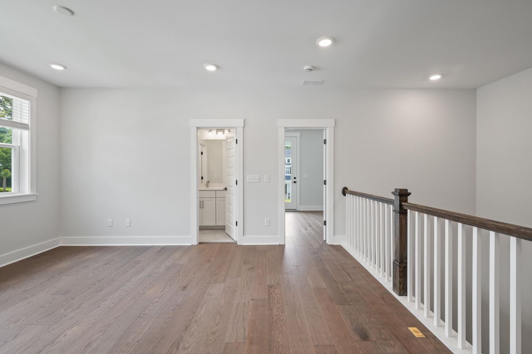
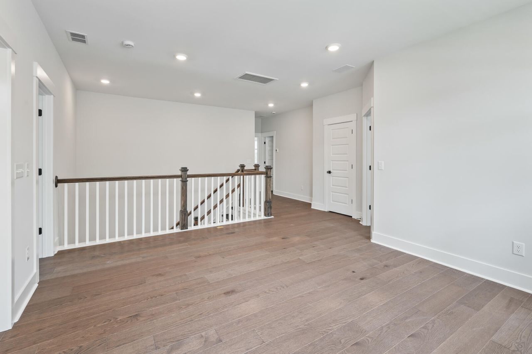
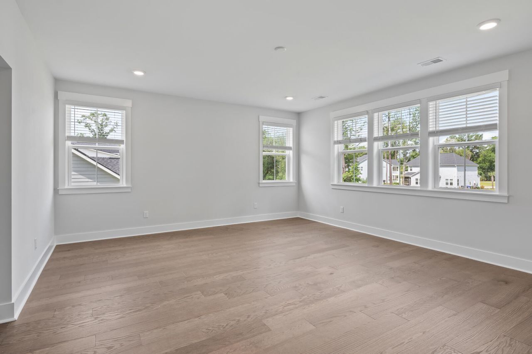
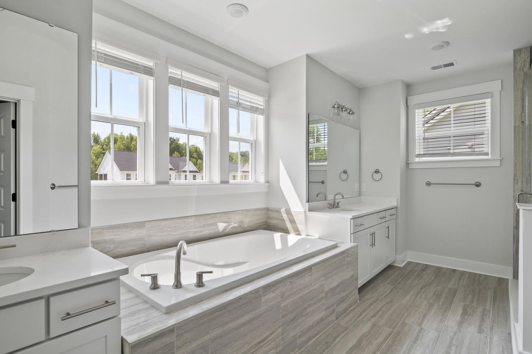
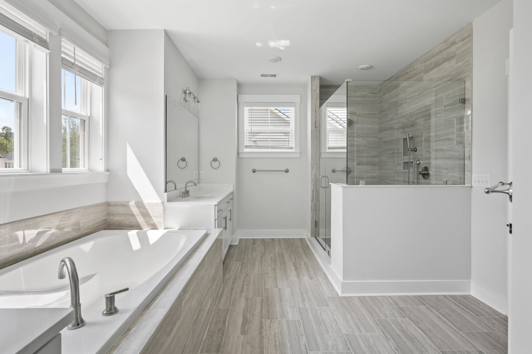
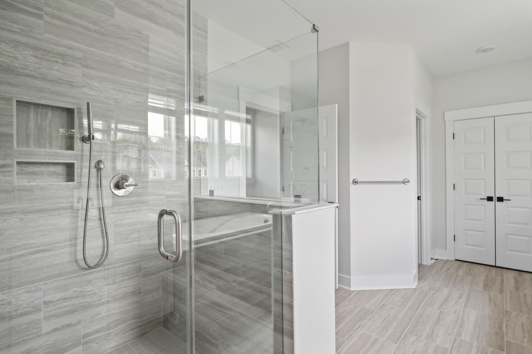
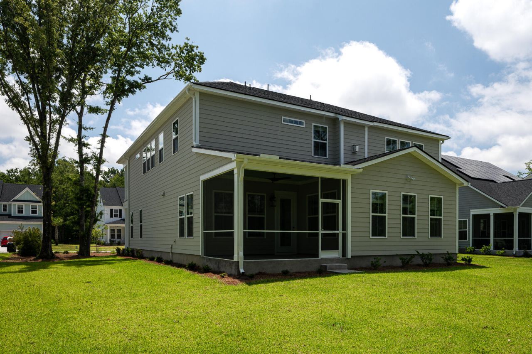
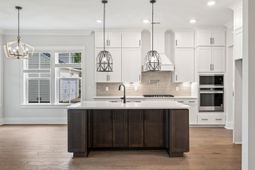
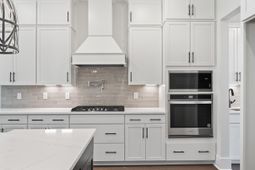
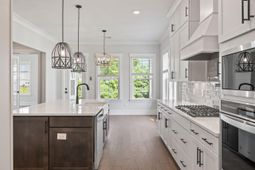
Welcome to the best location in Charleston and the best home! The Stonehaven II really delivers. First floor features a study, formal dining, butler's pantry, walk-in pantry, gourmet kitchen with upgraded appliances wood hood and cabinets to the ceiling, guest suite, gas fireplace in the family room, and a screened porch! Heading upstairs we find wood treads, open picket and rail, a spacious owner's suite with dual closets, separate tub and shower. There is a spacious loft and 3 additional bedrooms. 2 share a jack-n-jill bath while the other bedroom has a bathroom that is shared with the loft. Estimated September completion. Schedule your private tour of Oak Bend today- only 13 homesites on James Island, 10 minutes to downtown and 15 to Folly Beach! What do they say...LocationX3
Property Details
- MLS ID26025800
- Property TypeResidential - Single Family
- Building Area Total3690
- CoolingCentral Air
- ExteriorCement Siding
- Exterior FeaturesLawn Irrigation
- FencingPartial, Rear Only, Wood
- Fireplace FeaturesFamily Room, Gas Connection, Two
- Fireplaces2
- Fireplace Y/NYes
- FlooringCeramic Tile, Luxury Vinyl
- Garage2 car attached
- GarageY/NYes
- HeatingNatural Gas
- HeatingY/N1
- Home StyleTraditional
- Interior FeaturesCeiling - Smooth, Tray Ceiling(s), High Ceilings, Kitchen Island, Walk-In Closet(s), Eat-in Kitchen, Family, Entrance Foyer, Pantry, Separate Dining, Study, Sun
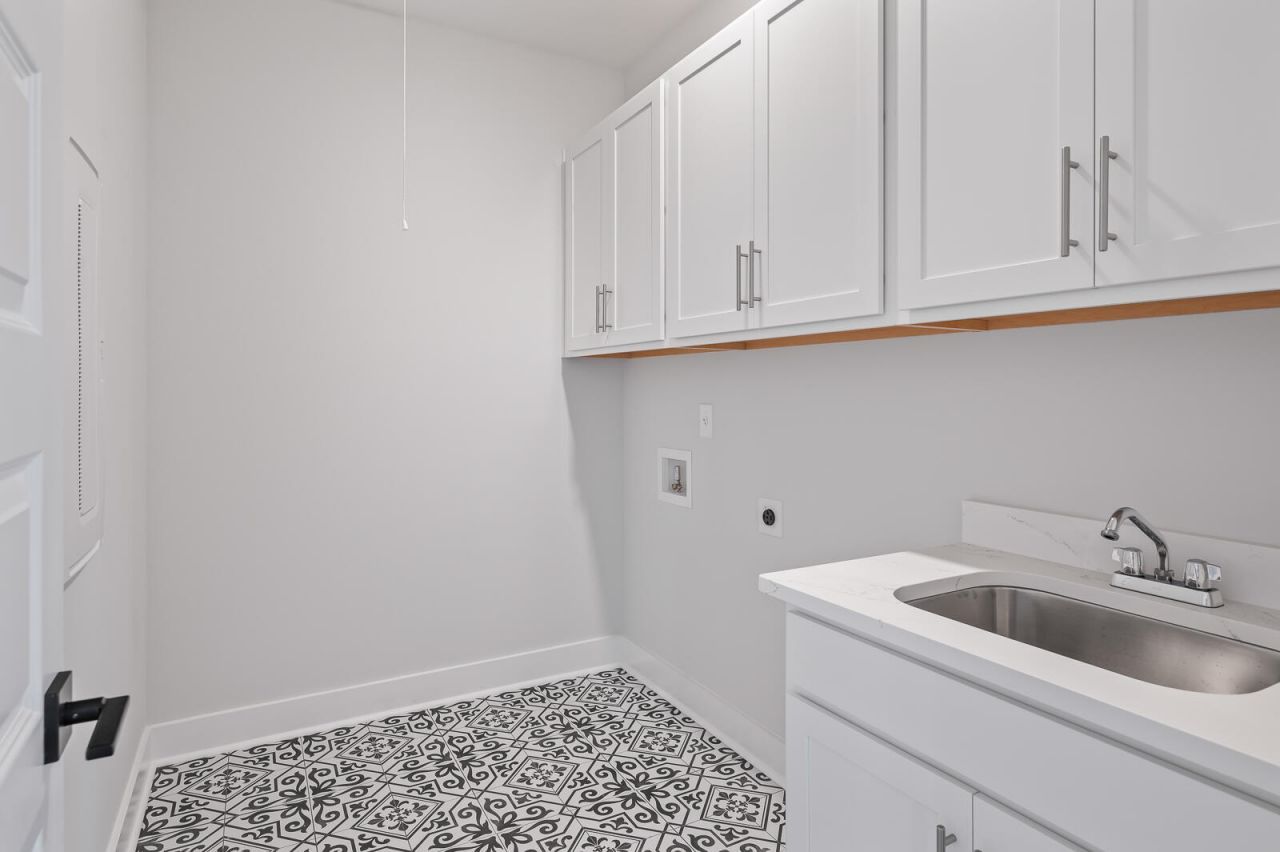
- LaundryElectric Dryer Hookup, Washer Hookup, Laundry Room
- Lot Dimensions0.34 acre(s)
- Lot Features0 - .5 Acre, Corner Lot, Graded
- Lot Size0.34 Acres
- Other StructuresNo
- Parking Features2 Car Garage, Attached, Garage Door Opener
- Patio And PorchFront Porch, Screened
- Roof TypeArchitectural, Metal
- SewerPublic Sewer
- Stories2.0
- UtilitiesCharleston Water Service, Dominion Energy
- WaterPublic
- Year Built2026
- acres0.34
Amenities
- Ceiling - Smooth
- Tray Ceiling(s)
- High Ceilings
- Kitchen Island
- Walk-In Closet(s)
- Eat-in Kitchen
- Family
- Entrance Foyer
- Pantry
- Separate Dining
- Study
- Sun
- Lawn Irrigation
Listed By / Shown By
Listed By
Agency Name: DRB Group South Carolina, LLC
Charleston Trident MLS
Shown By
Agent Name: Craig Mosqueda
Agent Phone: (843) 276-9926
Agency Title: Carolina One Real Estate
Charleston Trident MLS


Web address QR Codes
248 Rebel Kat Court
Craig Mosqueda
©OneHomeValue
Ask A Question 248 Rebel Kat Court, Charleston, SC 29412